pillar/IMG-A2338229_1.jpg
16 hours on Market

54 Aspen Drive, Athabasca, Alberta T9S 1T4

Detached
4
2
~1520.00 sqft
$225,000
Get pre-qualifiedPowered by nesto
Detached
4
2
~1520.00 sqft

Contact us about this property

Call

Highlights

Property Estimate

Days on market16 hours

Estimated valueNot available

Price/Sqft$148/sqft

Monthly cost

Open Calculator

Description

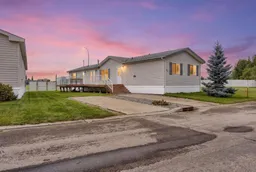
Welcome to Aspen Village, where comfort, space and pride of ownership come together in this beautifully maintained four-bedroom home. Gently lived in and meticulously cared for, this property offers vaulted ceilings throughout, creating a bright, open and welcoming atmosphere from the moment you step inside. The spacious living room is centred around a cozy wood-burning fireplace perfect for chilly Alberta evenings, while the dining area features timeless built-in china cabinets that provide both character and convenient storage. The functional kitchen offers plenty of room for everyday living and entertaining. The generous primary suite is a peaceful retreat, complete with a walk-in closet and private ensuite featuring a luxurious jetted soaker tub. Three additional bedrooms provide excellent flexibility for children, guests, a home office or hobby space. Outside, you will love the expansive entertaining deck an ideal place for summer barbecues, morning coffee and relaxing with family and friends. The partially fenced yard offers green space for children, pets or gardening, while the well-kept exterior reflects the exceptional care this home has received. Offering four bedrooms, spacious one-level living and a warm, inviting atmosphere, this lovely Aspen Village property is truly move-in ready. A wonderful opportunity to enjoy a comfortable, gently used home in a quiet community setting!


Property Details

StyleModular Home
View-
Age of property2006
SqFt~1520.00 SqFt
Lot Size-
Parking Spaces2
MLS ®NumberA2338229
Community NameAthabasca
Data SourcePILLAR 9
Listing byRE/MAX EXCELLENCE

Features

Heating: Fireplace(s),Natural Gas,Wood

Main Floor

4pc Bathroom

6`9" x 8`6"

5pc Ensuite bath

7`0" x 9`3"

Bedroom

10`1" x 9`11"

Bedroom

8`4" x 13`5"


Features

Patio: Deck
Balcony: Deck

Parking

Garage spaces -

Garage type -

Total parking spaces 2


Property History

Aug 17, 2026
ListedActive
$225,000
16 hours on market
history photo preview42
Listing by pillar 9®
Property listed by RE/MAX EXCELLENCE , Brokerage
Agent Banner Image
Interested in this property?Get in touch to get the inside scoop.

Market Data - Athabasca

Geo Zone Map ThumbnailAthabasca

Seller's Market

View Market Data

Detached house - for the past 30 days

Buyer's market Seller's market

Avg. Days on Market

Past 30 days

76 days

Compared to

2025

57 days

2024

181 days

2023

94 days

New Listings

Past 30 days

7 listings

Compared to

2025

10 listings

2024

5 listings

2023

6 listings

Units sold

Past 30 days

7 units

Compared to

2025

4 units

2024

4 units

2023

3 units

Median Sold Price

Past 30 days

$375,000

Compared to

2025

$371,450

2024

$259,500

2023

$268,000


Population and Demographics

Overview

Total population 2457
Average household income $126,479

Age (%)

0 to 19
24%
20 to 34
15%
35 to 49
19%
50 to 64
18%
65 and plus
23%

Household composition (%)

Single family
58%
Single person
36%
Multi person
5%
Multi family
0%

Mother tongue (%)

English
88%
Tagalog (Pilipino, Filipino)
4%
Others
4%
French
2%
Ukrainian
1%

House tenancy (%)

Owners
58%
Renters
42%

What’s nearby?Essentials within 5 km

Local Logic

Transportation Scores

Estimated Budget