4609 Champagne Drive, Athabasca, Alberta T9S 1J5
Contact us about this property
Highlights
Estimated valueThis is the price Wahi expects this property to sell for.
The calculation is powered by our Instant Home Value Estimate, which uses current market and property price trends to estimate your home’s value with a 90% accuracy rate.Not available
Price/Sqft$184/sqft
Monthly cost
Open Calculator
Description
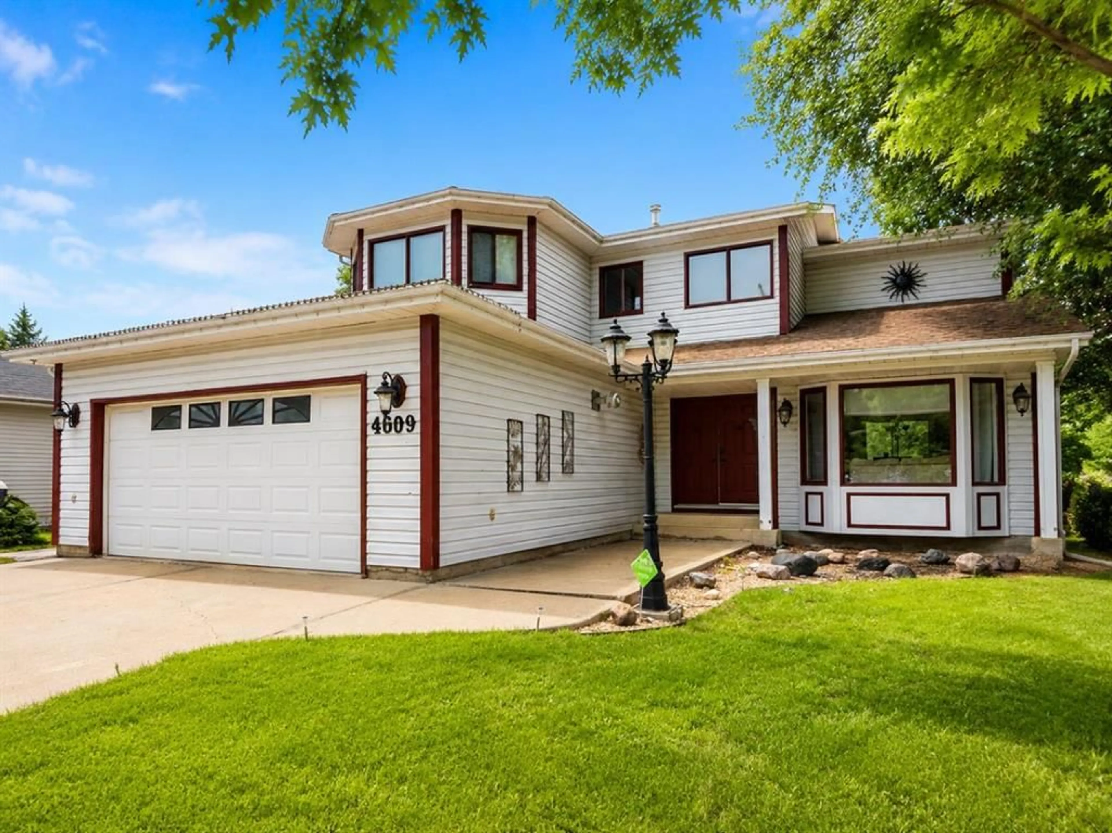
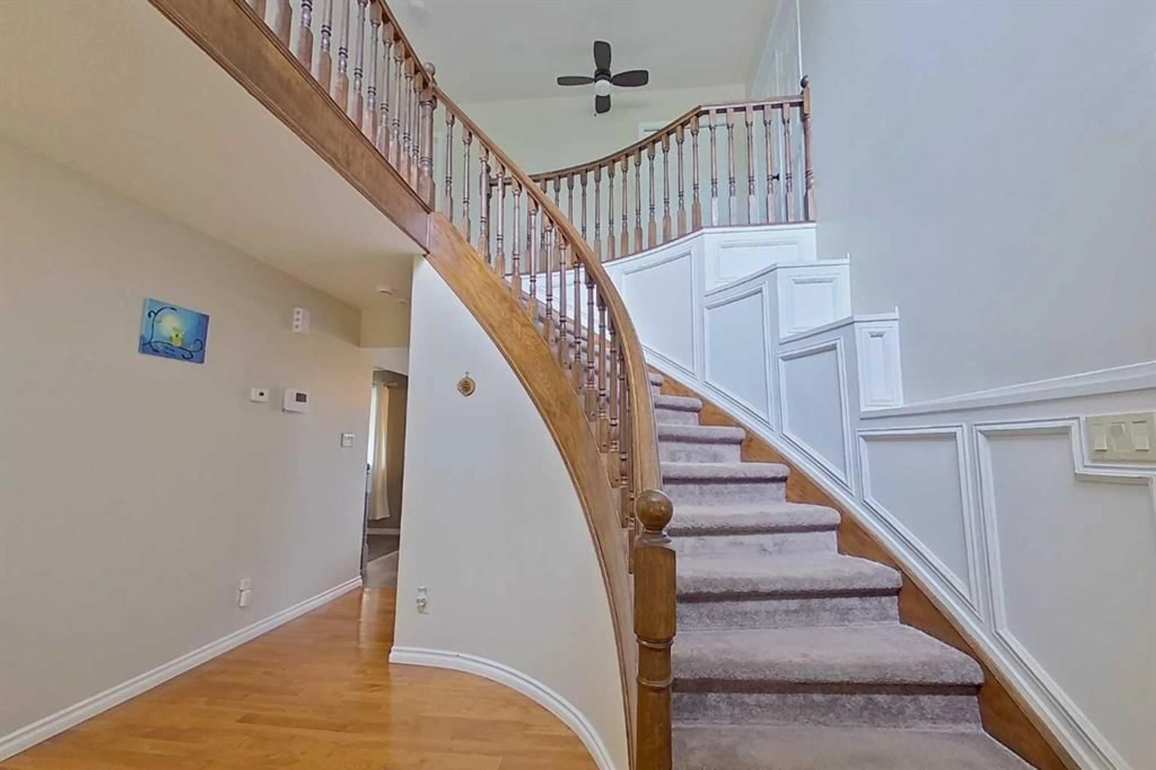
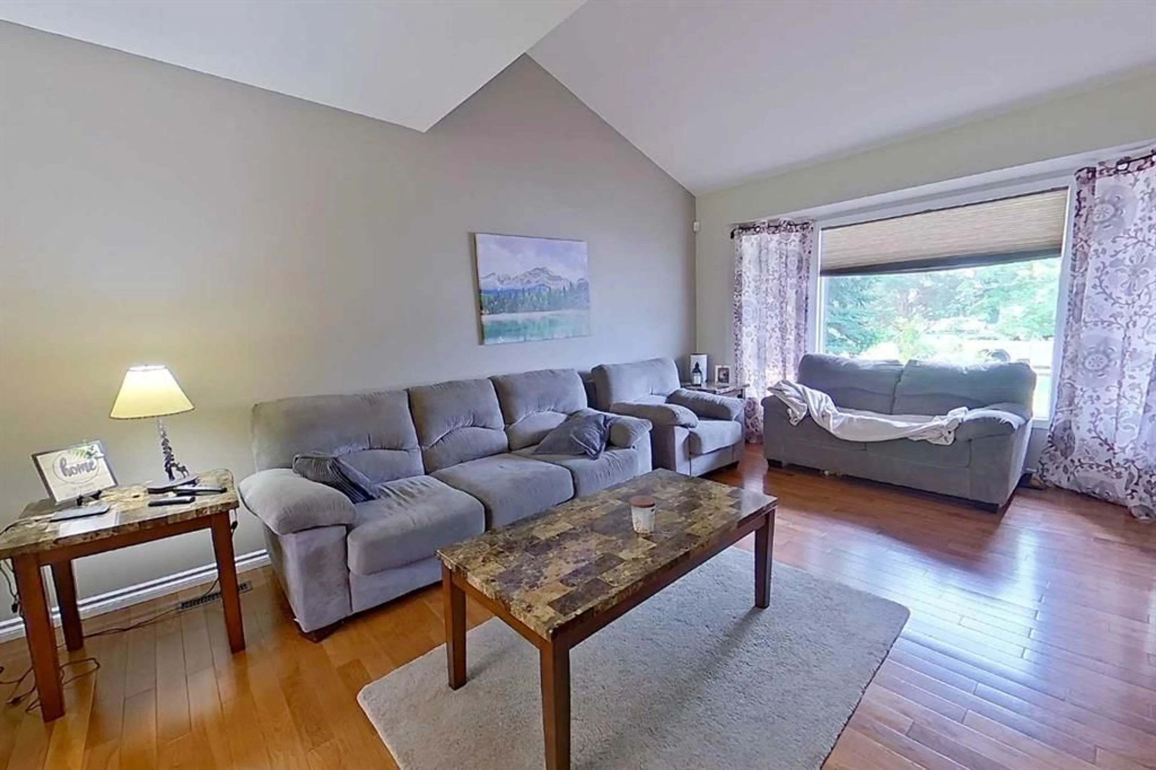
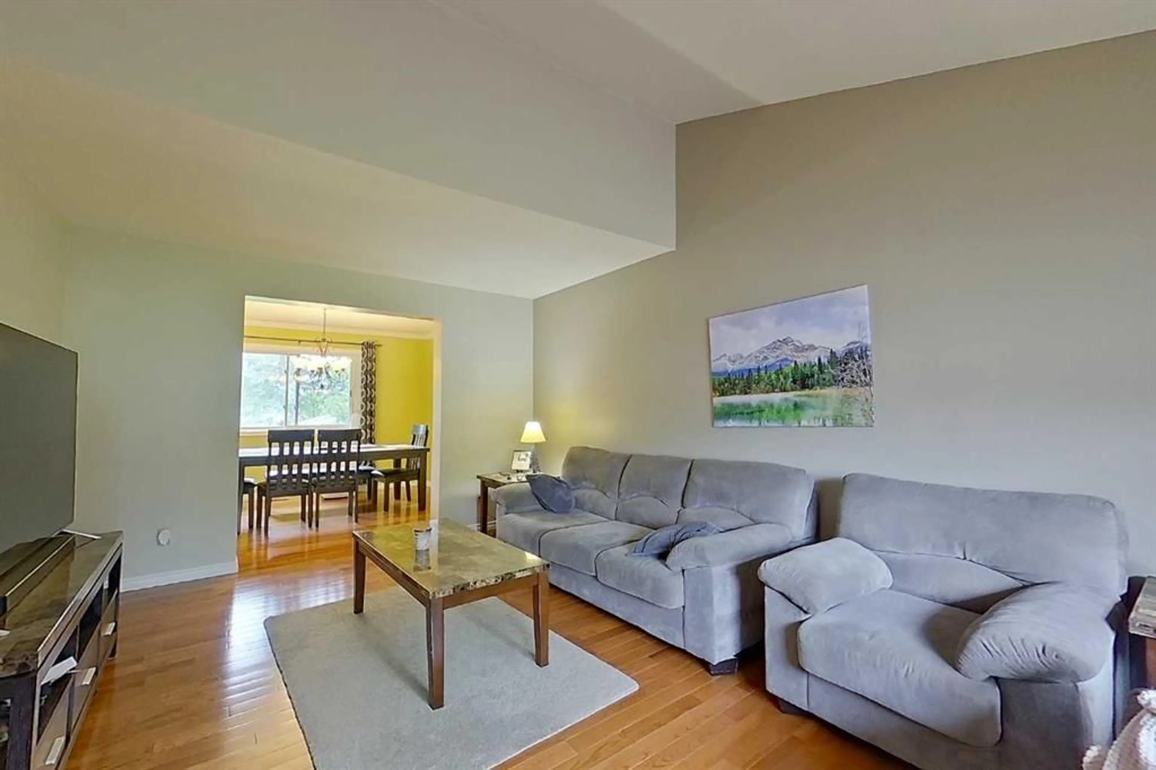
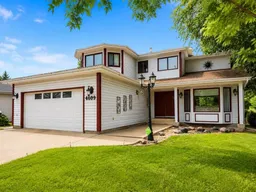
Welcome to this beautiful, bright two-storey home with a double attached garage, ideally located in the desirable Hees Estates! Step inside to a spacious foyer with vaulted ceilings and an elegant curved staircase that creates a stunning first impression. This home features 4 bedrooms, 2 full bathrooms, and 2 convenient half bathrooms. The functional kitchen provides ample cabinetry, a spacious eating area, and direct access to the backyard. Designed for both entertaining and family life, the main floor offers a formal dining room, a large living room, and a cozy sunken family room. Upstairs, the spacious primary bedroom showcases beautiful barnwood feature walls and a fully renovated 4-piece ensuite (2021). Three additional bedrooms and another full 4-piece bathroom complete the upper level. The basement adds even more living space with a massive family/rec room, potential for an additional bedroom, a 2-piece bathroom, plenty of storage, and a utility room. Outside, enjoy the fully fenced and beautifully landscaped backyard featuring mature trees, shrubs, a spacious deck and gazebo ready for relaxing or to entertain family and friends. This well-maintained home offers the perfect blend of space, comfort, and thoughtful updates in one of the area’s most sought-after neighborhoods.
Property Details
Interior
Features
Second Floor
Bedroom
13`8" x 9`3"Bedroom
12`2" x 10`0"Bedroom
12`1" x 11`0"Bedroom - Primary
16`8" x 12`0"Exterior
Features
Parking
Garage spaces 2
Garage type -
Other parking spaces 2
Total parking spaces 4
Property History
 37
37

