660007 Range Road 224 #16, Rural Athabasca County, Alberta T0G0R0
Contact us about this property
Highlights
Estimated valueThis is the price Wahi expects this property to sell for.
The calculation is powered by our Instant Home Value Estimate, which uses current market and property price trends to estimate your home’s value with a 90% accuracy rate.Not available
Price/Sqft$334/sqft
Monthly cost
Open Calculator
Description
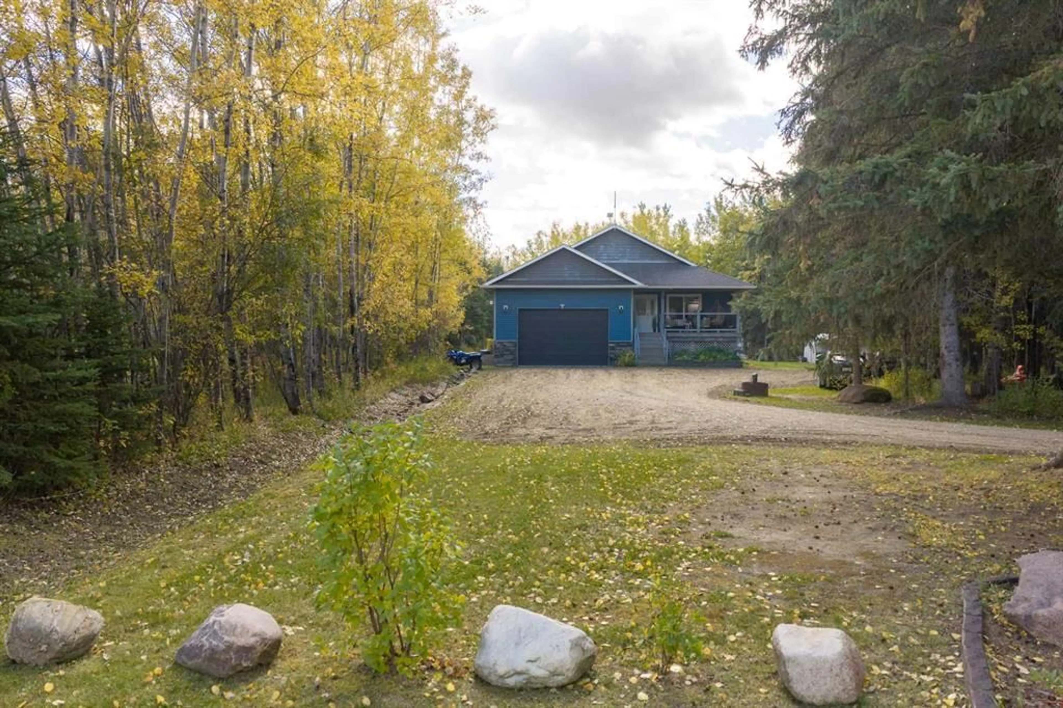
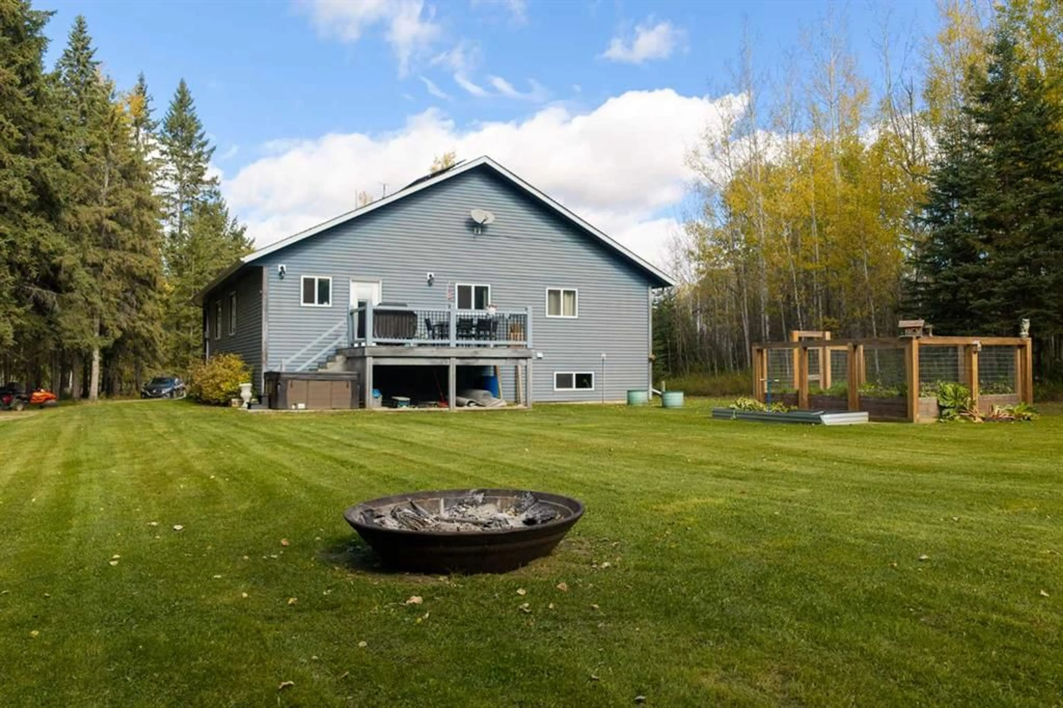
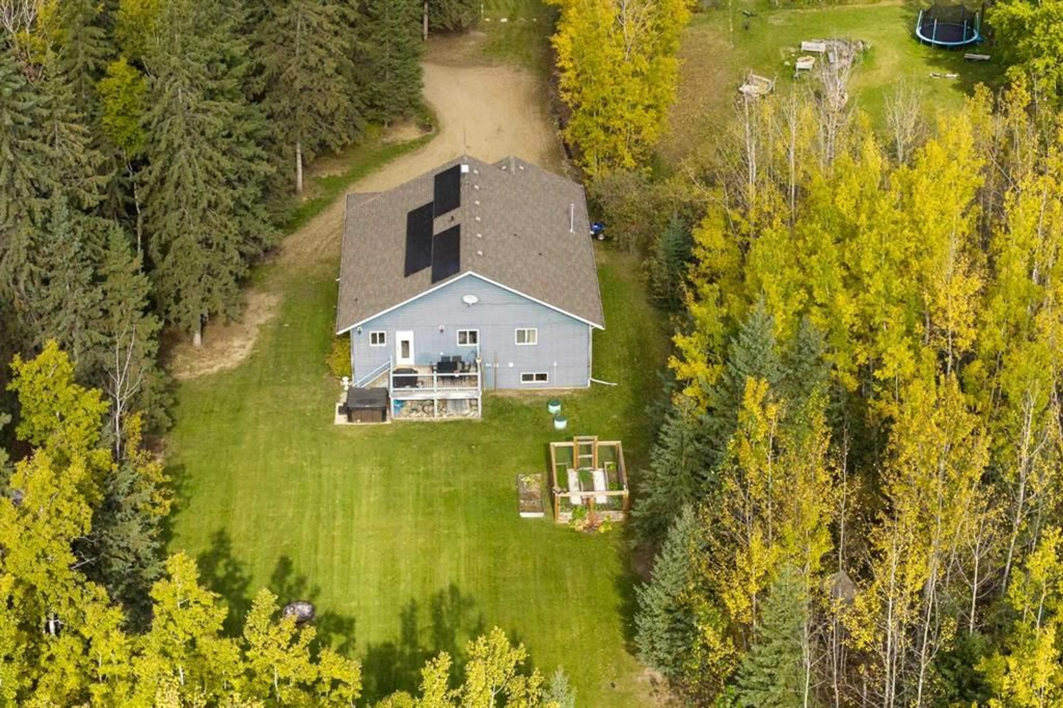
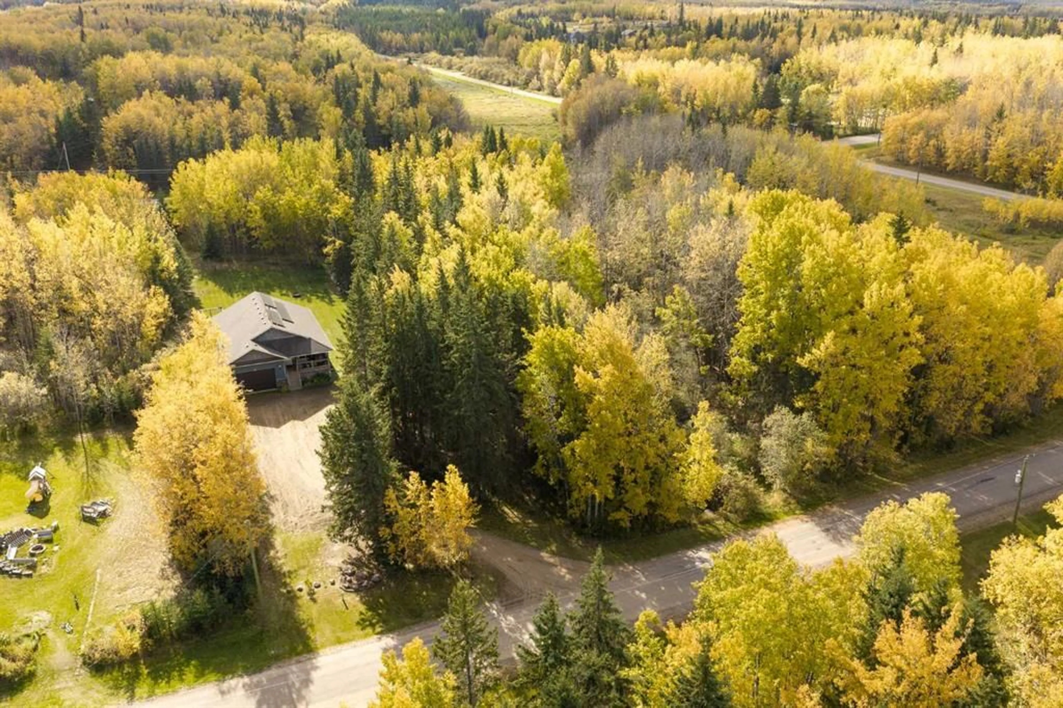
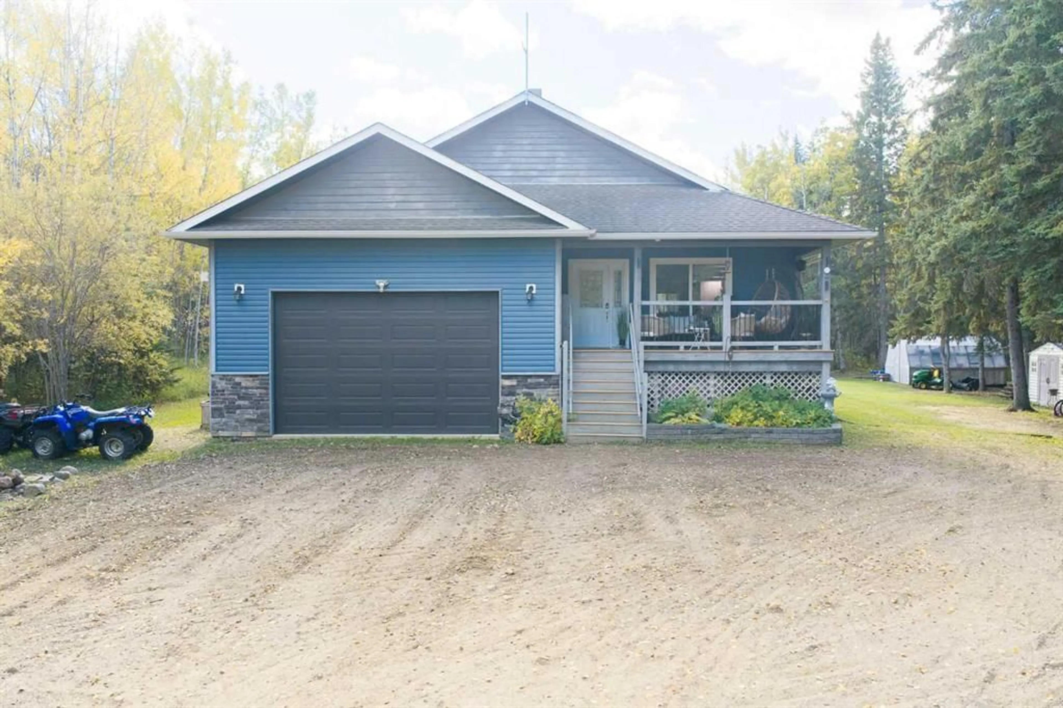
Close enough to town that the pizza still shows up hot. Far enough out that you get 1.5 acres, of treed privacy and a view of the valley view you'll catch yourself staring at on your morning walks. Start on the covered front porch. It's deep enough for a full patio set and a hanging chair, and the roof means you can sit out there through a summer rain and just listen. Step inside and the ceiling lifts. Warm pine runs up the vaulted ceiling across the whole main living space, and big windows on every side fill it with light and trees. The living room is built around a stone corner fireplace with a raised hearth and wood mantel. It's the spot the kids will fight over on cold nights, with enough room on the hearth to warm your feet while you read.The living room opens to the dining room, where there's space for a table that seats the whole crew plus the grandparents. From there it flows right into the kitchen, and the island becomes the natural meeting spot. Rich wood cabinets, subway tile and stainless appliances keep it warm and easy. Step out the back door to the deck and the barbecue is right there. Hardwood and tile through the main floor make busy days easier to keep up with. The fully finished basement gives everyone their own corner. There's a big family room made for movie nights and game days, a rec space with room for a games table and a homework desk, and a spot set up as a home gym. Big windows bring in real daylight, so it never feels like a basement. Out back, the deck sits up high with the trees all around. Picture a summer evening, burgers on the grill and the kids running the yard until the mosquitoes win.There's space here for kids to run, build forts and be loud. Aspen Ridge Estates is full of families, so new friends are likely just down the road. Solar panels help keep the power bill in check, which counts when there's a full house and the dryer never stops. 5 bedrooms, 3 bathrooms, 1,672 sq ft on 1.5 acres, minutes from town. The view alone is worth the drive, and it's a short one.
Property Details
Interior
Features
Main Floor
4pc Bathroom
7`9" x 4`10"4pc Ensuite bath
8`6" x 15`8"Bedroom
10`0" x 11`3"Bedroom
10`3" x 11`4"Exterior
Features
Parking
Garage spaces 2
Garage type -
Other parking spaces 6
Total parking spaces 8
Property History
 48
48

