Contact us about this property
Highlights
Estimated valueThis is the price Wahi expects this property to sell for.
The calculation is powered by our Instant Home Value Estimate, which uses current market and property price trends to estimate your home’s value with a 90% accuracy rate.Not available
Price/Sqft$107/sqft
Monthly cost
Open Calculator
Description
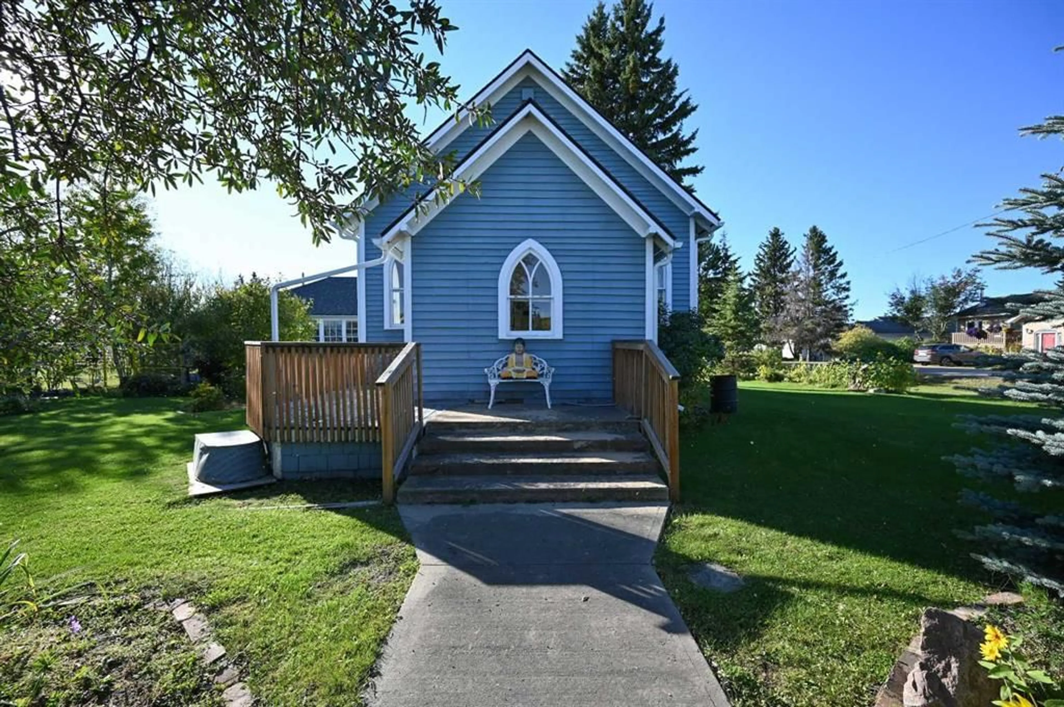
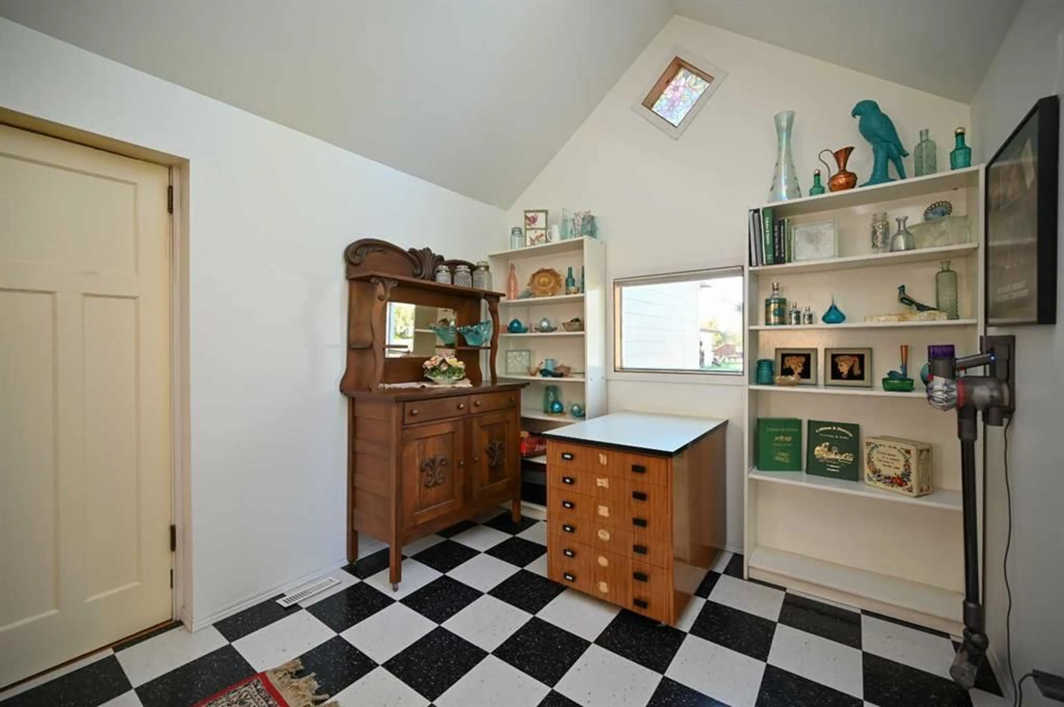
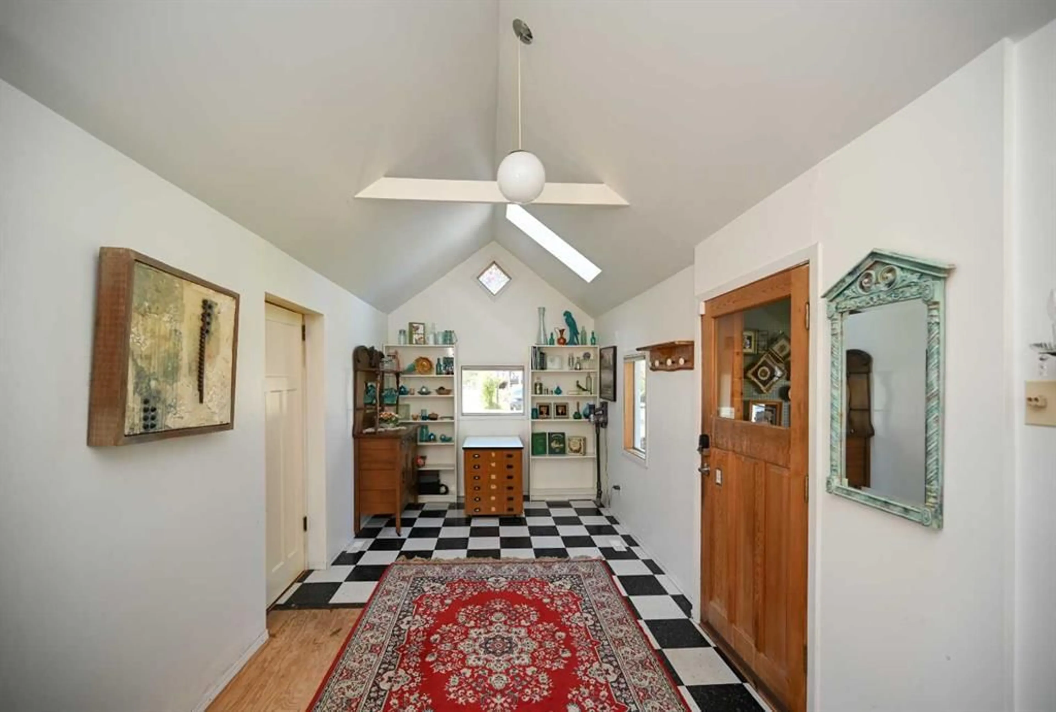
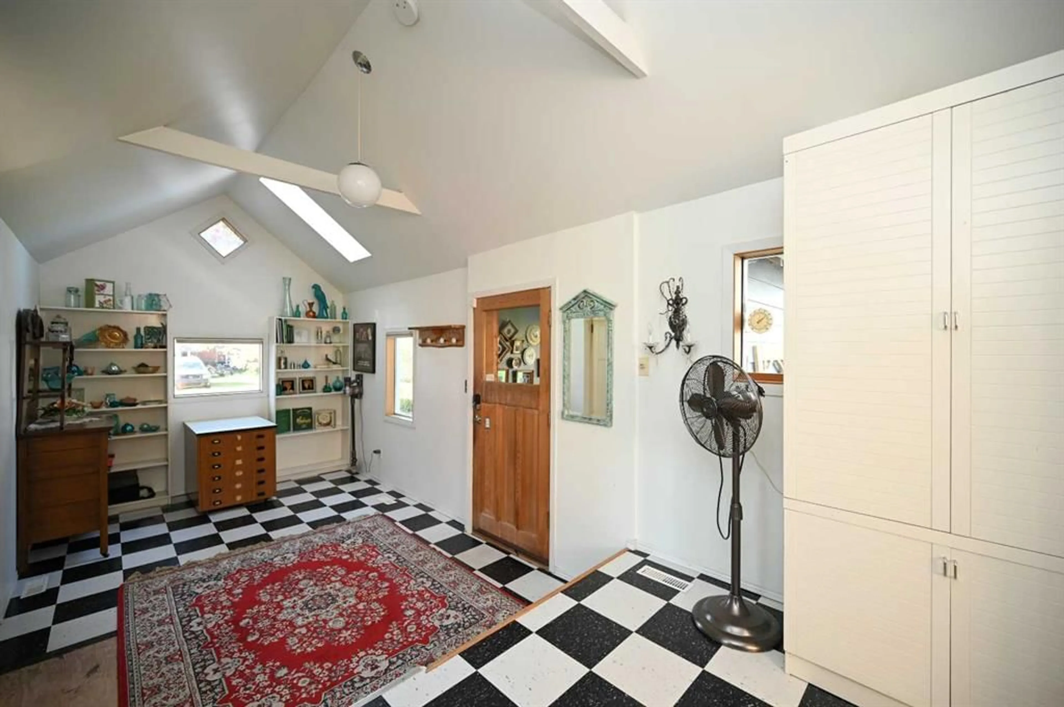
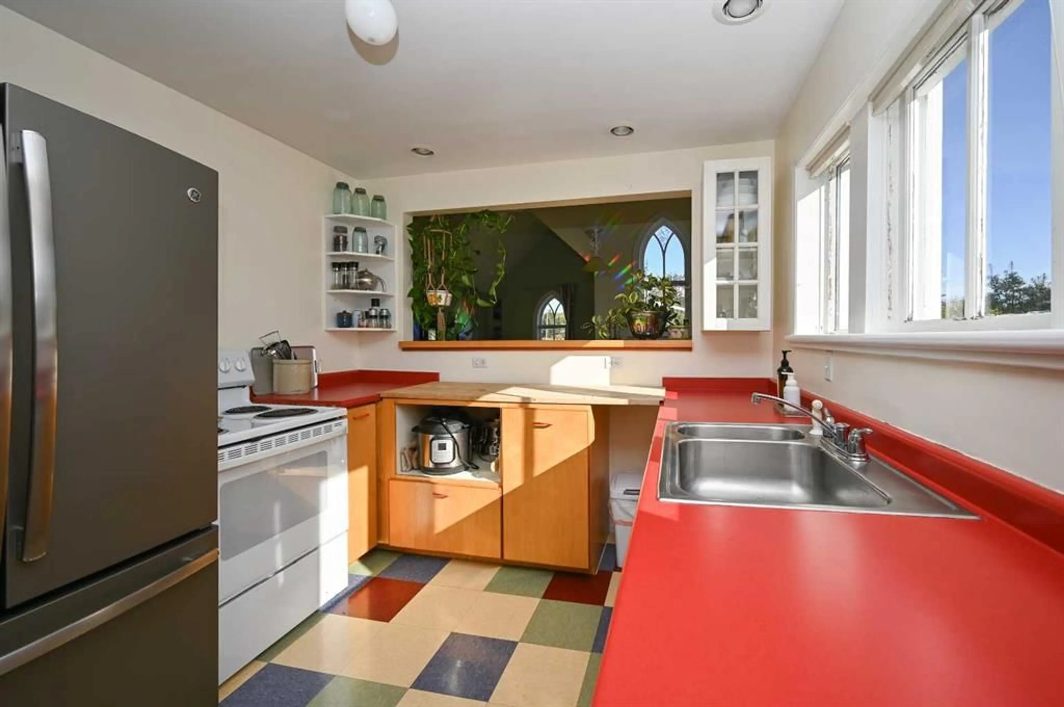
ONE-OF-A-KIND PIECE OF COLINTON HISTORY! Discover a truly unique opportunity in Colinton. This remarkable 2-bedroom, 2-bathroom home combines two significant pieces of local history—a former church converted into a residence, with the historic Paxson Road School incorporated into the home. Offering over 2,500 sq. ft. of living space, this one-of-a-kind property is filled with character, history, and original details. The school portion features original hardwood flooring, preserving a tangible connection to the property's past. The home also offers a large kitchen and spacious living room, providing plenty of room for everyday living and entertaining. A huge entry/mudroom adds exceptional functionality and provides generous space for coats, boots, outdoor gear, and storage. Situated on two lots, this corner property features a maturely landscaped yard and convenient alley access. Historic bricks from the Grand Union Hotel, salvaged prior to the hotel burning, remain in the yard, adding another fascinating connection to the area's history. From the distinctive architecture to the original materials and unique layout, this property offers character that simply cannot be replicated. A rare opportunity to own a genuine piece of Colinton history while enjoying the space and functionality of a substantial family home.
Property Details
Interior
Features
Main Floor
Mud Room
21`0" x 8`0"Kitchen
21`0" x 8`0"Living Room
22`0" x 23`0"Bedroom
8`0" x 12`0"Exterior
Features
Parking
Garage spaces -
Garage type -
Total parking spaces 2
Property History
 37
37

