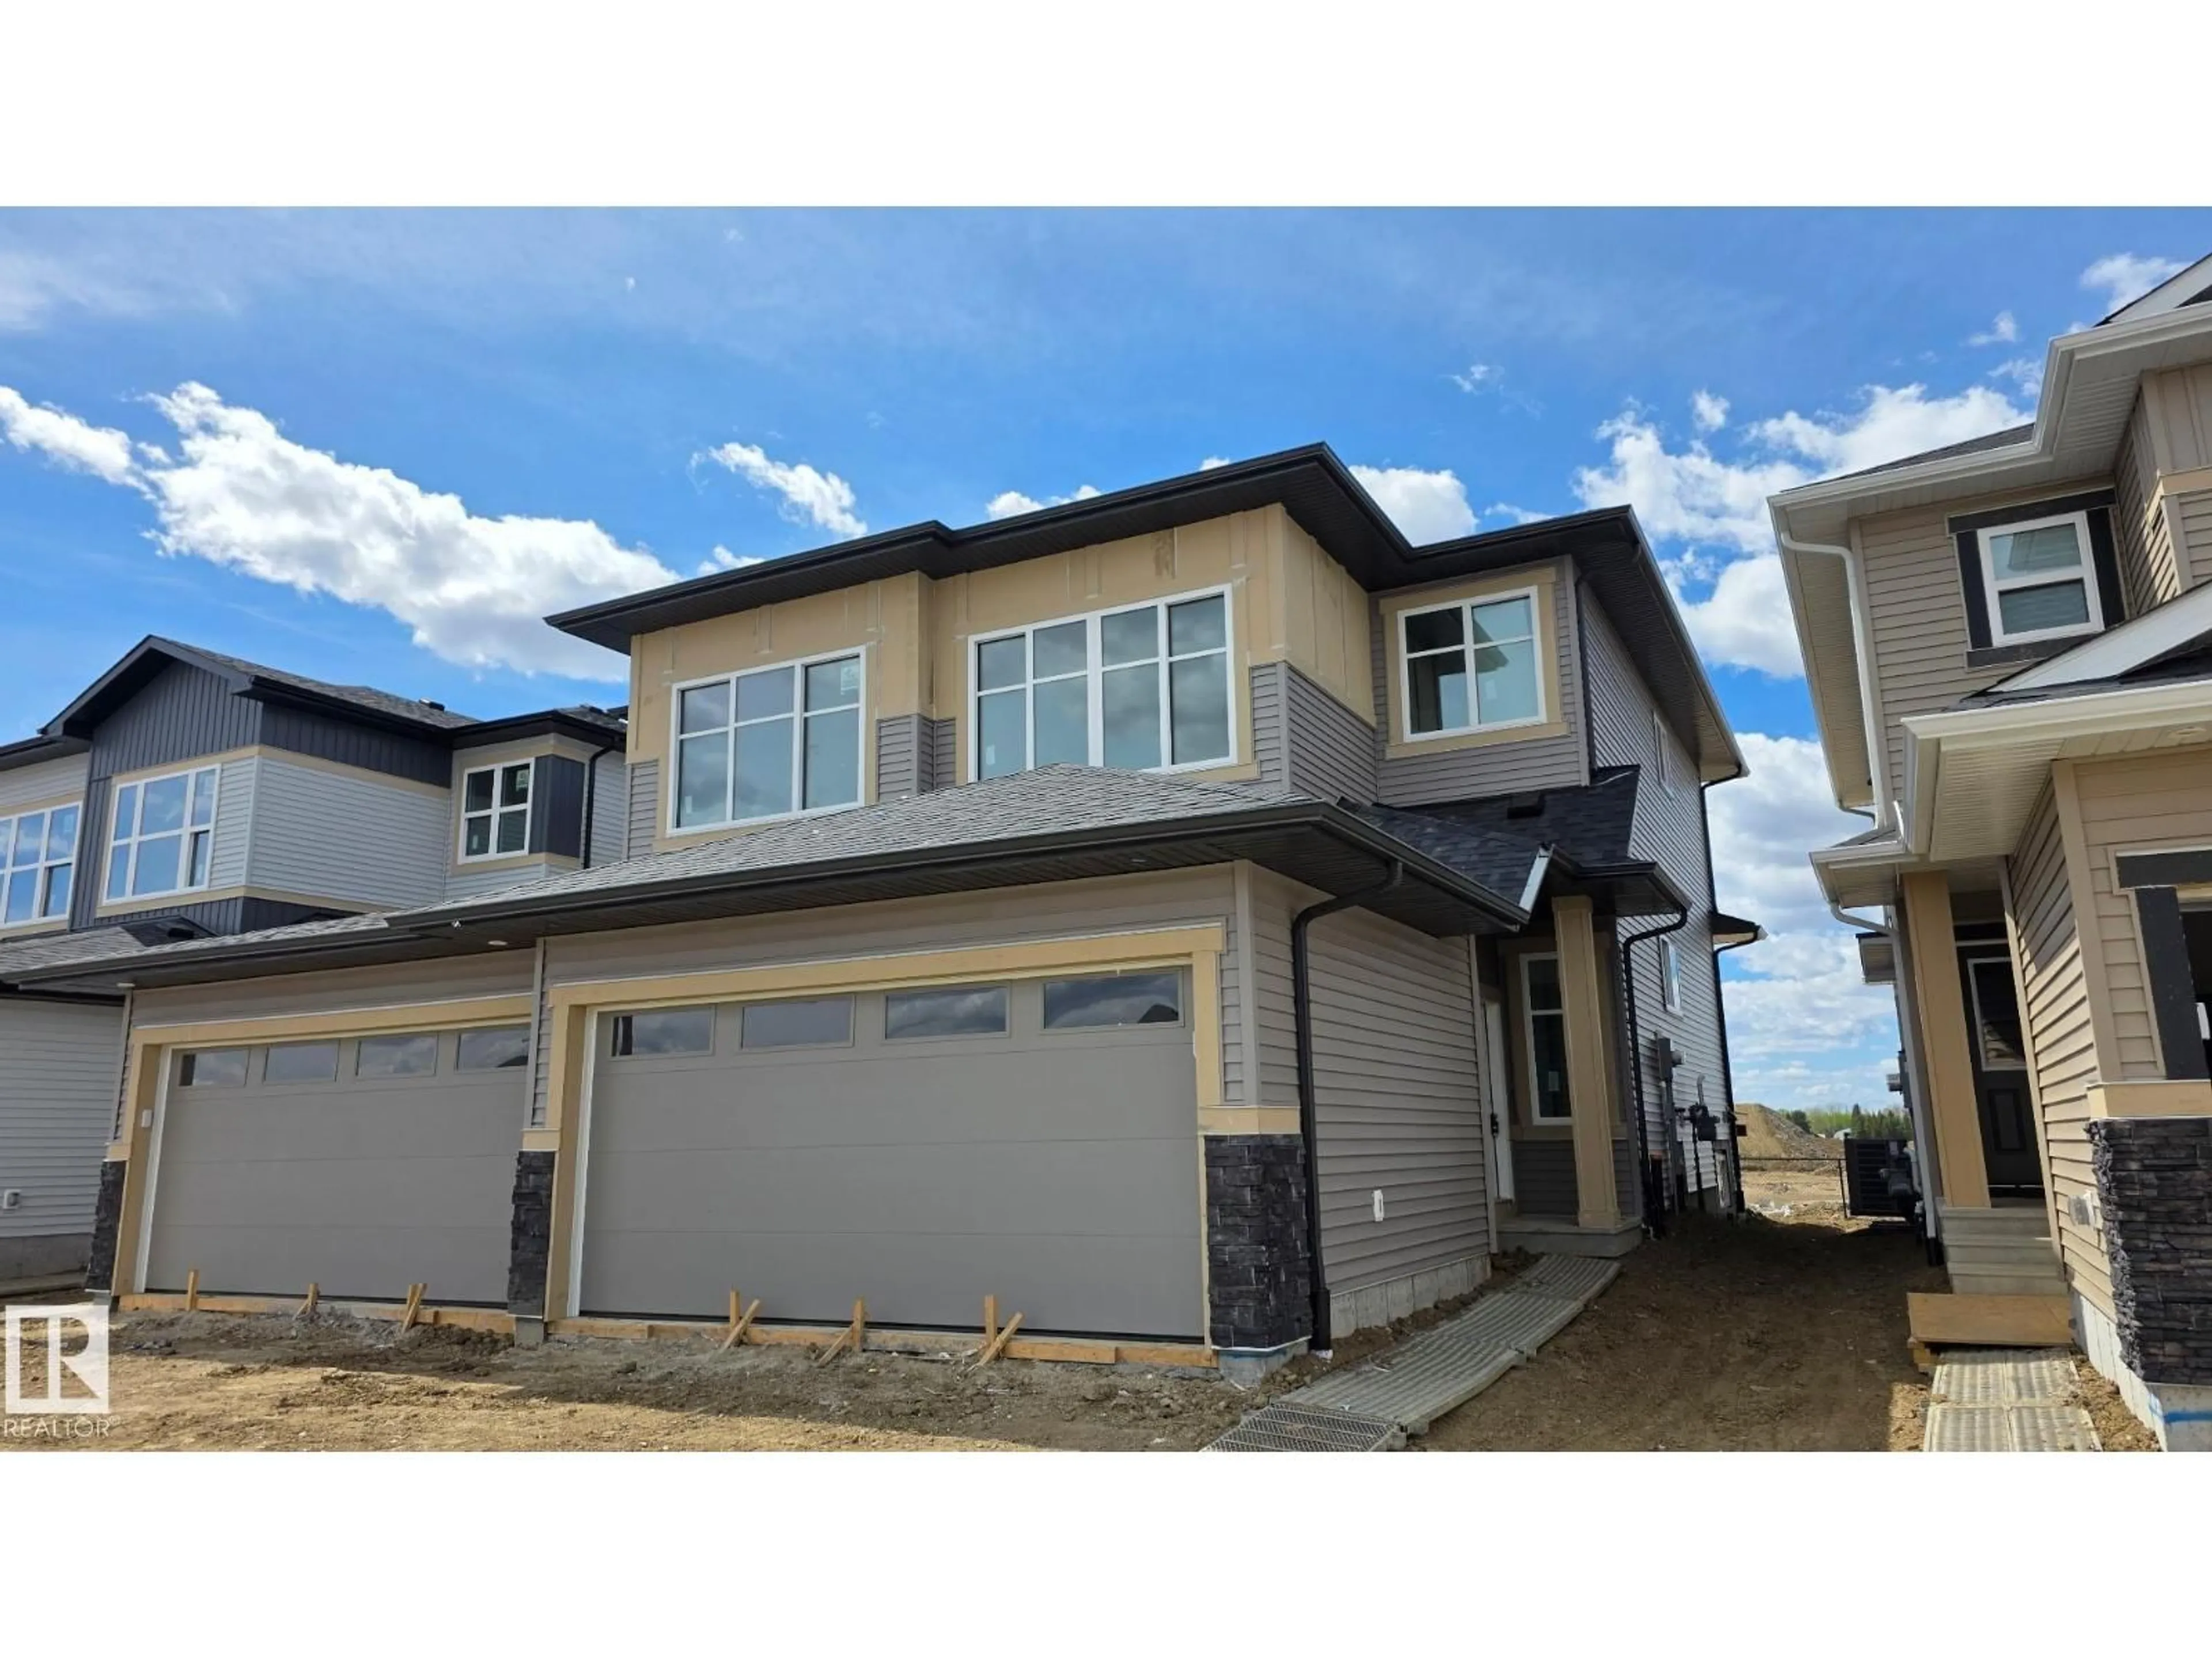
Home with vinyl exterior material, street for 308 BRAE WY, Leduc Alberta T5P4P4
3 days on Market

308 BRAE WY, Leduc, Alberta T5P4P4

Detached
3
3 + 1
~1485 sqft
$422,702
Get pre-qualifiedPowered by nesto
Detached
3
3 + 1
~1485 sqft

Contact us about this property

Call

Highlights

Property Estimate

Days on market3 days

Estimated valueNot available

Price/Sqft$284/sqft

Monthly cost

Open Calculator

Description

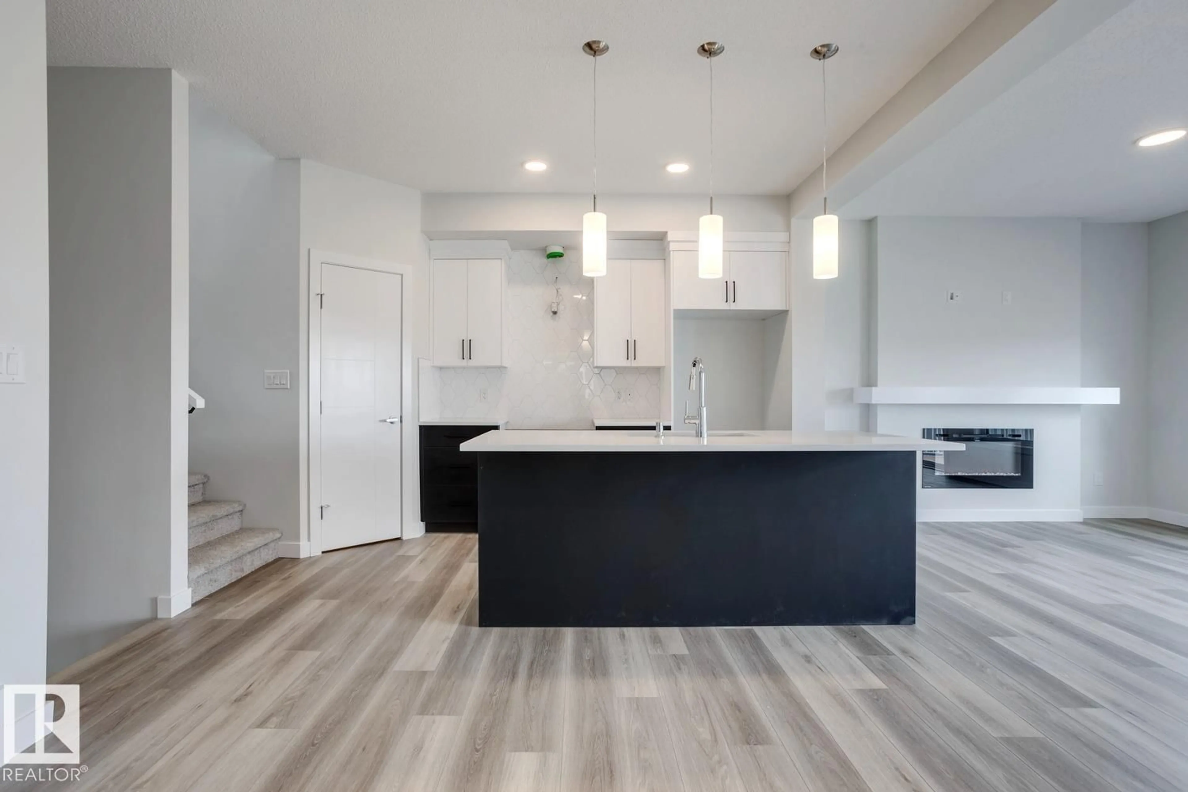
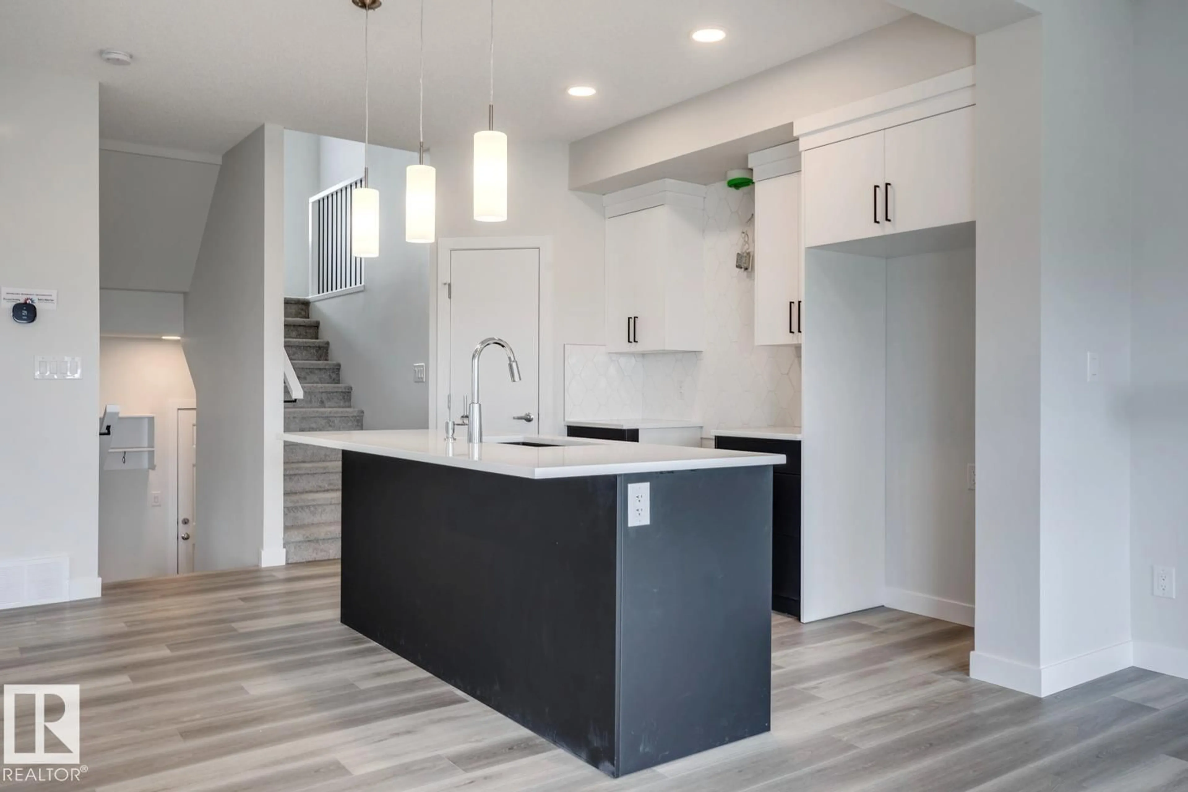
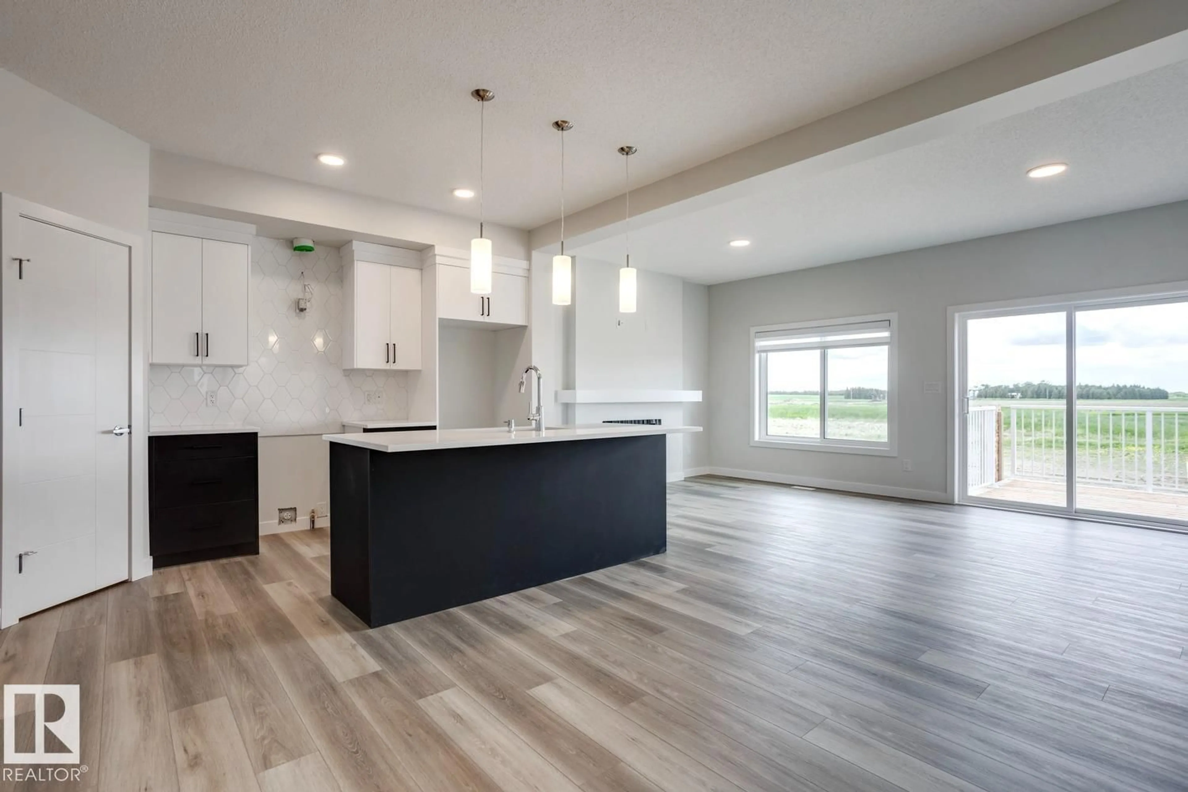
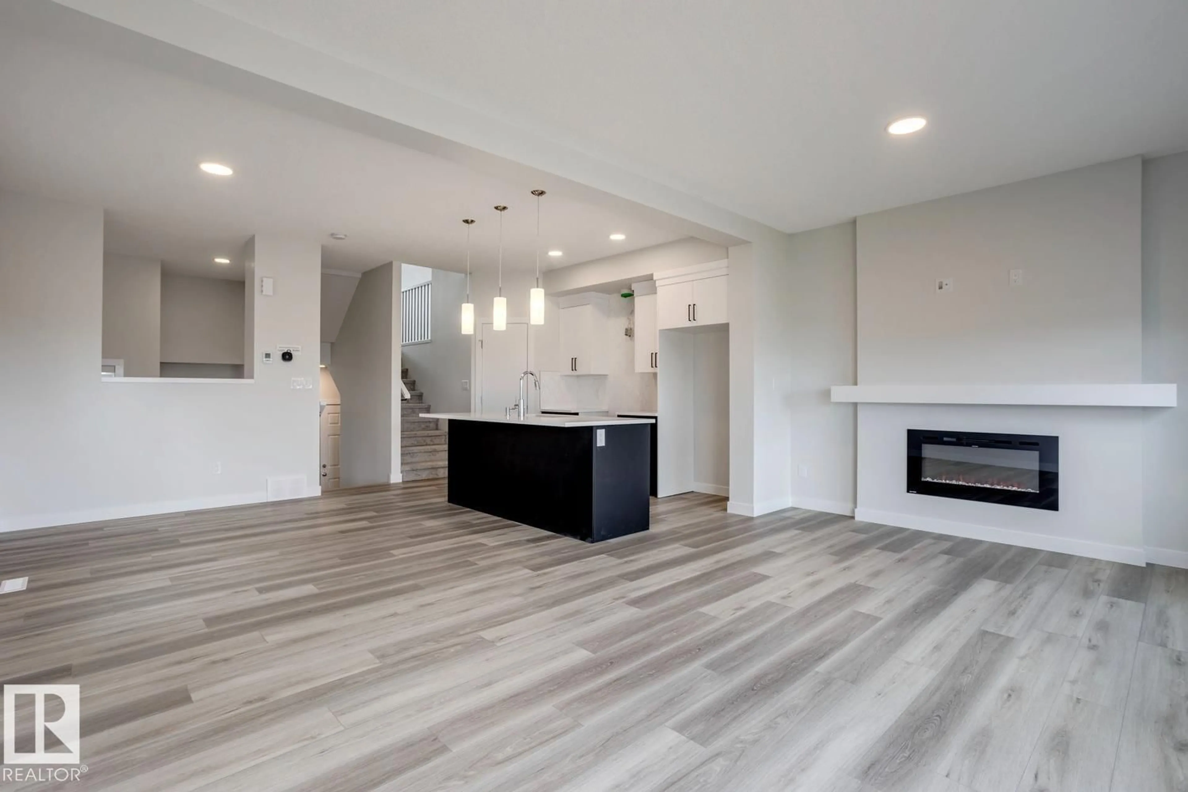
SINGLE FAMILY LIVING WITHOUT THE PRICE TAG!....TONS OF PARKING..yes we INSTALLED WINDOW COVERINGS... ..COMES WITH GENEROUS APPLIANCE PACKAGE!... ..~!WELCOME HOME!~ With ALMOST 1500 Sq Ft, this amazing half duplex is a unique split level design, & you won't believe the GORGEOUS FINISHES! Open concept kitchen/living/dining, with LUXURY VINYL PLANK throughout. Kitchen boasts two-tone cabinetry, large island, stone countertops, tall pantry, and island with eating bar. Upstairs offers total three spacious bedrooms, CONVENIENT UPSTAIRS LAUNDRY, & 4 pce bath. Primary is a retreat on its own, w/vaulted ceiling, walk in closet, & 4 pce ensuite. Out back, you will have a deck and rear concrete parking pad. West facing backyard, close to green space, walking trails, & playground. Amazing home - come see for yourself! (id:39198)


Property Details

StyleDuplex
View-
Age of property2026
SqFt~1485 SqFt
Lot Size-
Parking Spaces4
MLS ®NumberE4489323
Community NameYoungstown Industrial
Data SourceCREA
Listing byRE/MAX Elite

Features

Heating: Forced air
Basement: Unfinished, Full

Main level Floor

Living room

Dining room

Kitchen


Parking

Garage spaces -

Garage type -

Total parking spaces 4


Property History
May 22, 2026
ListedActive
$422,702
3 days on market
history photo preview26
Listing by crea®
Property listed by RE/MAX Elite, Brokerage
Agent Banner Image
Interested in this property?Get in touch to get the inside scoop.

Population and Demographics

Overview

Total population 287
Average household income $101,008

Age (%)

0 to 19
19%
20 to 34
21%
35 to 49
21%
50 to 64
23%
65 and plus
16%

Household composition (%)

Single family
59%
Single person
32%
Multi person
8%
Multi family
0%

Mother tongue (%)

English
78%
Others
6%
Tagalog (Pilipino, Filipino)
4%
Spanish
3%
French
3%
Ukrainian
1%

House tenancy (%)

Owners
70%
Renters
30%

What’s nearby?Essentials within 5 km

Local Logic

Transportation Scores

Estimated Budget

Powered by:
The trademarks REALTOR®, REALTORS®, and the REALTOR® logo are controlled by The Canadian Real Estate Association (CREA) and identify real estate professionals who are members of CREA. The trademarks MLS®, Multiple Listing Service® and the associated logos are owned by CREA and identify the quality of services provided by real estate professionals who are members of CREA. Used under license.
