#206 - 5510 SCHONSEE DR, Edmonton, Alberta T5Z0N9
Contact us about this property
Highlights
Estimated valueThis is the price Wahi expects this property to sell for.
The calculation is powered by our Instant Home Value Estimate, which uses current market and property price trends to estimate your home’s value with a 90% accuracy rate.Not available
Price/Sqft$276/sqft
Monthly cost
Open Calculator
Description
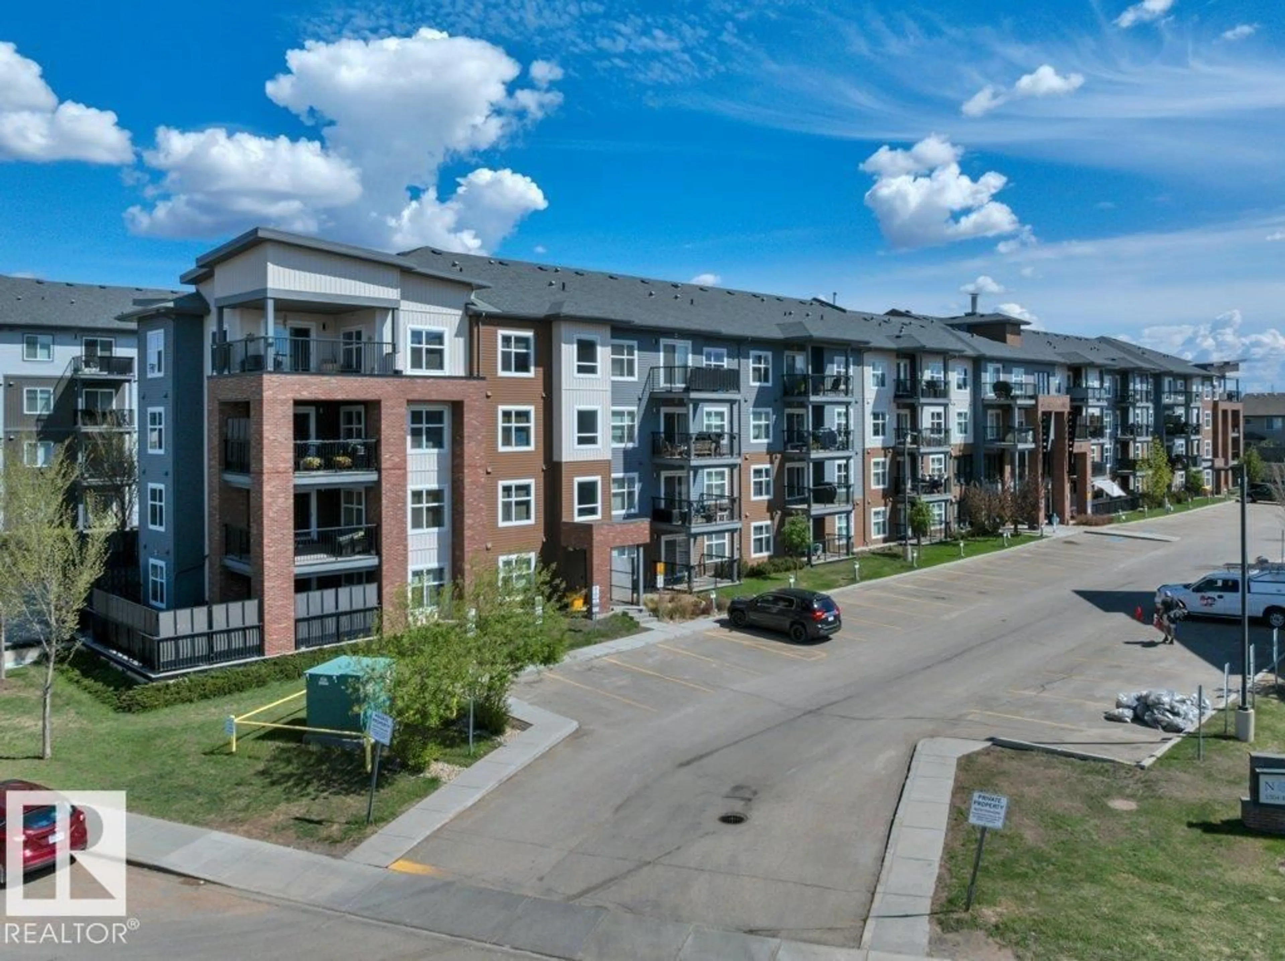
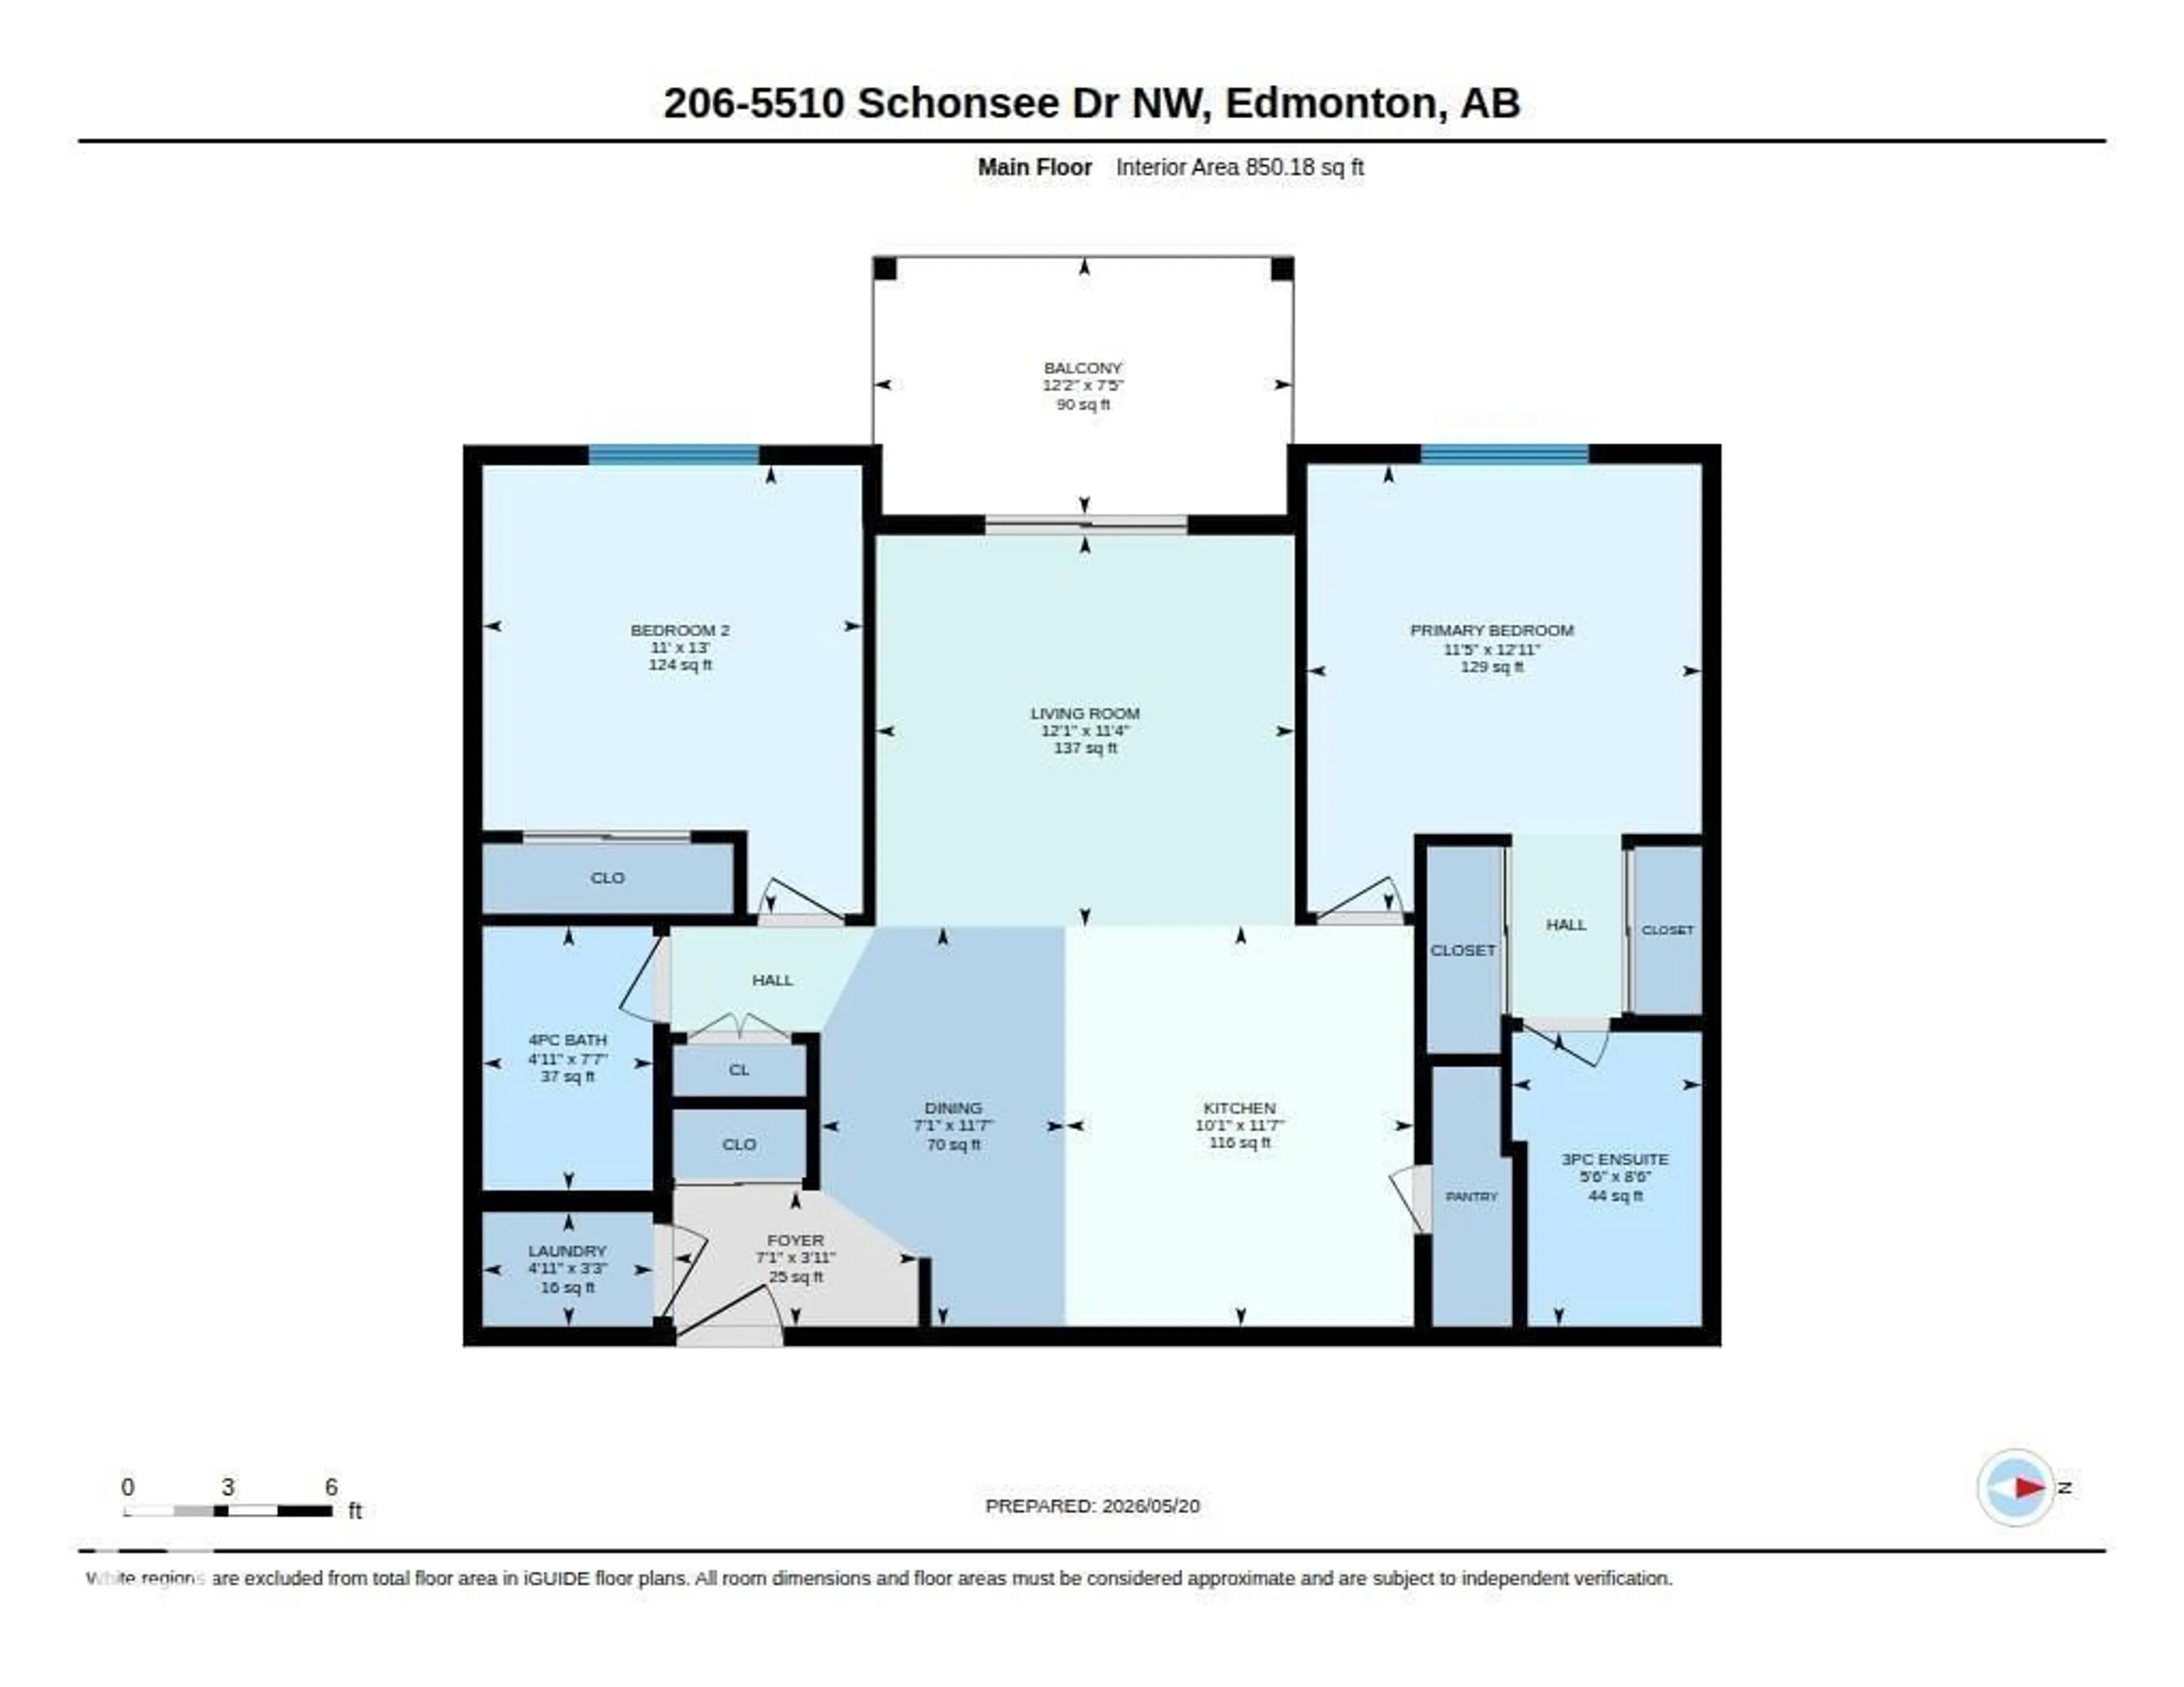
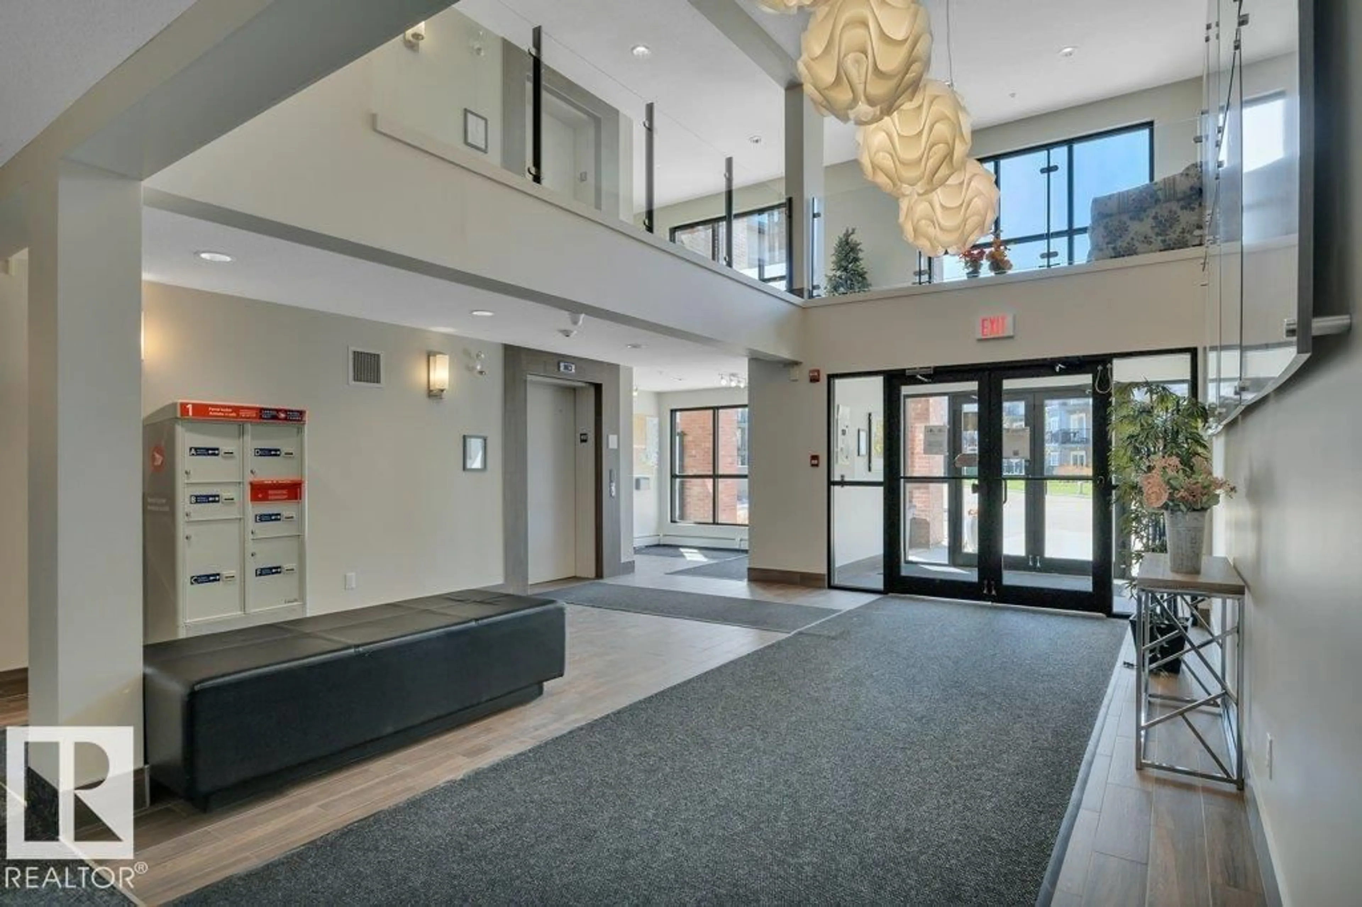
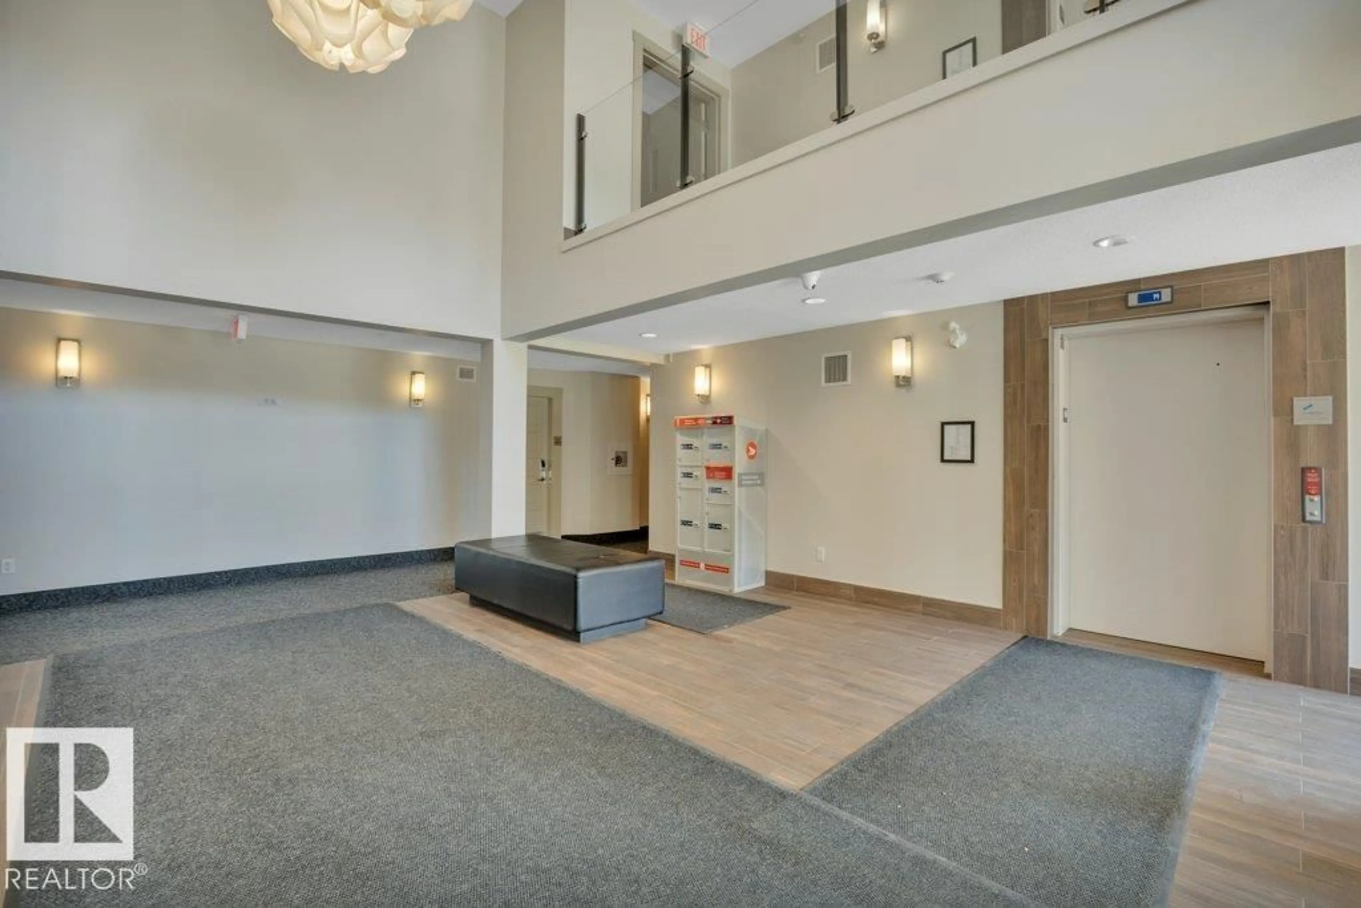
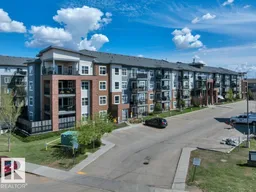
Welcome to this incredible condo located in the heart of the family community of Schonsee in North Edmonton. Park in of the 2 titled parking spots in the heated underground parkade with storage cages, and make your way up to the second floor. Once inside this 850 square feet unit you will find an open living room, dining room and kitchen with an island and all the appliances. The large primary bedroom has a walk through closet to the 3-piece ensuite and there is a second bedroom and a second 4-piece bathroom as well. The kitchen has a spacious pantry and there is also in-suite Laundry too. Balcony has a natural gas hook up for your BBQ. The first floor has a great fitness room for your work out needs and if you have company over the second floor has a social room that you can use with a pool table and dart board. Close to schools, parks, golfing, restaurants and shopping too. (id:39198)
Property Details
Interior
Features
Main level Floor
Living room
3.45 x 3.69Dining room
3.52 x 2.16Kitchen
3.53 x 3.07Primary Bedroom
3.94 x 3.47Exterior
Parking
Garage spaces -
Garage type -
Total parking spaces 2
Condo Details
Inclusions
Property History
 49
49
